Industrial inspection
Weld Vision: a 3D inspection prototype
Point clouds and height maps feed weld-region extraction, reference planes and geometry measurements, followed by versioned rules.
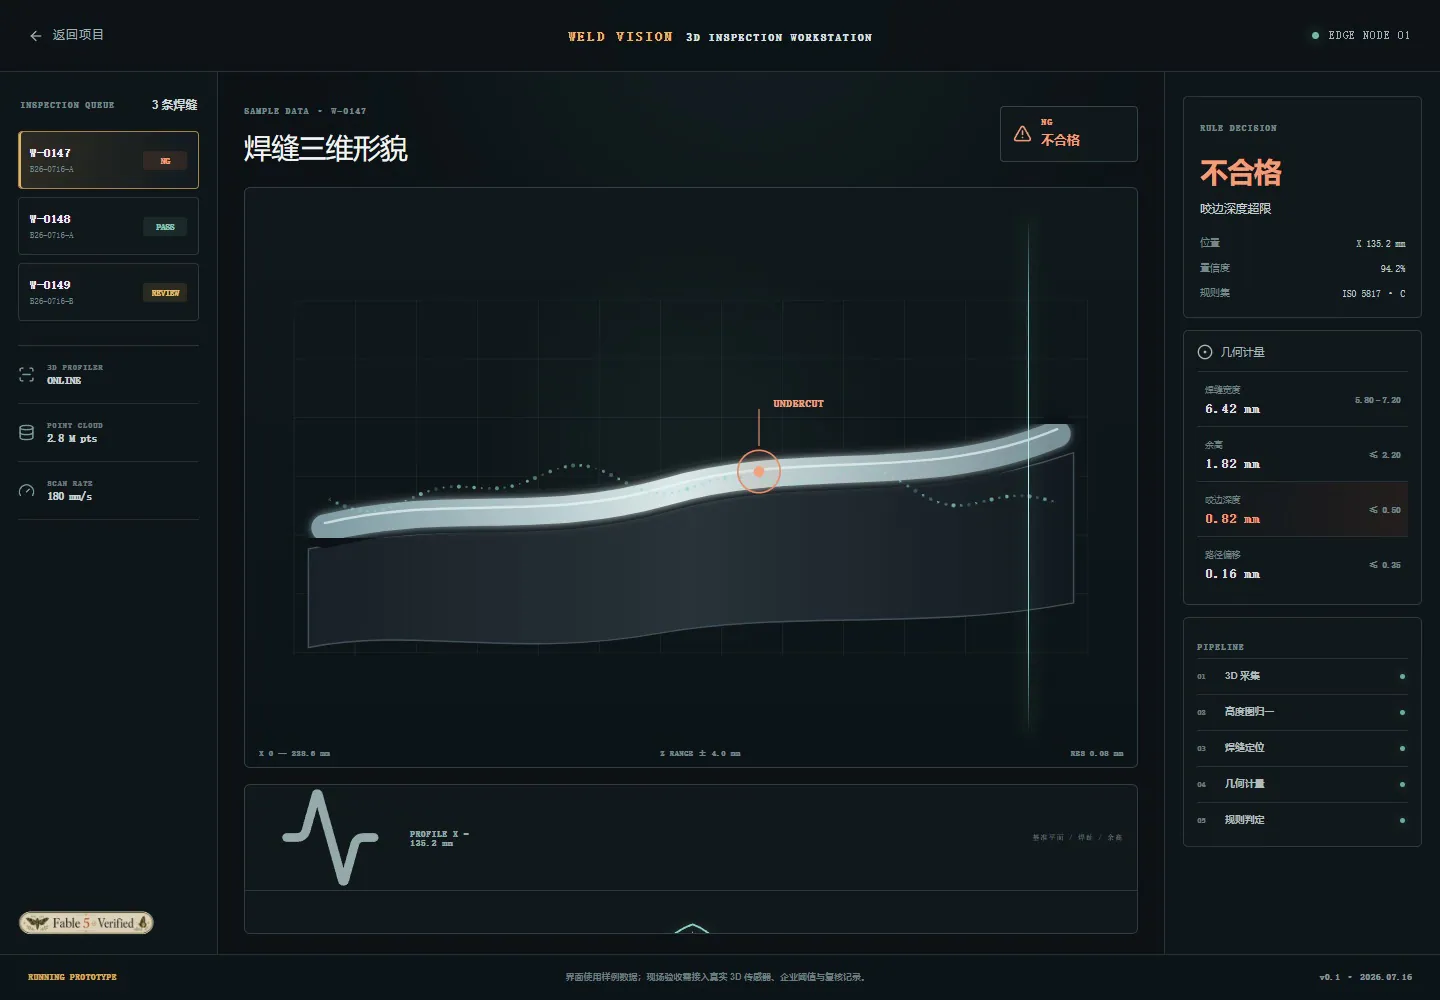
Point clouds and height maps feed weld-region extraction, reference planes and geometry measurements, followed by versioned rules.
Inspection requires measured 3D data and explicit thresholds; an image-based model cannot replace calibration and acceptance.
Deterministic geometry and rule versions produce pass, fail or human-review states with inspectable measurement positions.
Geometric measurement, versioned rules and on-site review requirements establish an engineering chain from raw measurements to the basis for a decision, preserving an inspectable process for industrial validation.
AI methods
POINT_CLOUD / GEOMETRIC_MEASUREMENT / RULE_ENGINE
Workflows, pipelines and agents
3D input / Geometric measurement / Rule engine / Human review
Sample and production-line data are isolated by factory and device. Raw data, calibration information, rule versions and decisions retain traceable records.
Sample point clouds run through the prototype. On-site calibration and industrial acceptance remain necessary.
This public project account describes documented work and its current stage. It does not imply independent verification, client endorsement or unreported commercial results.